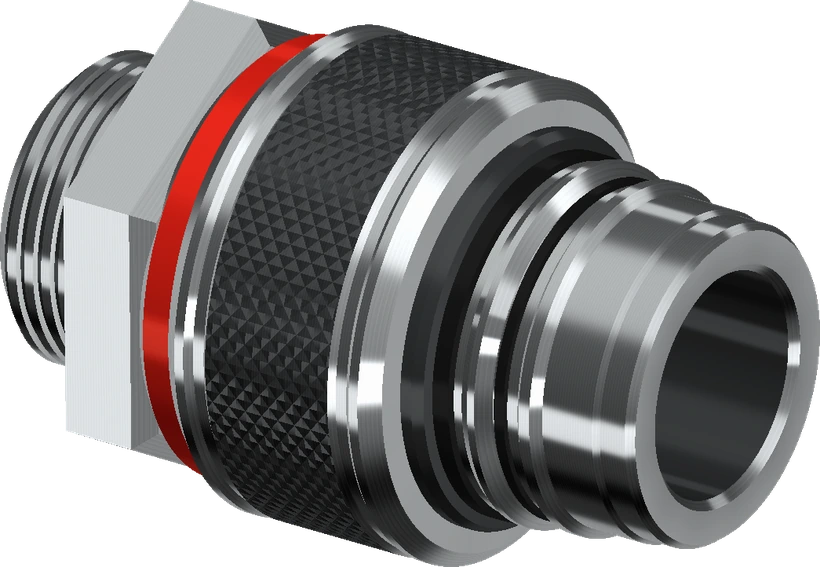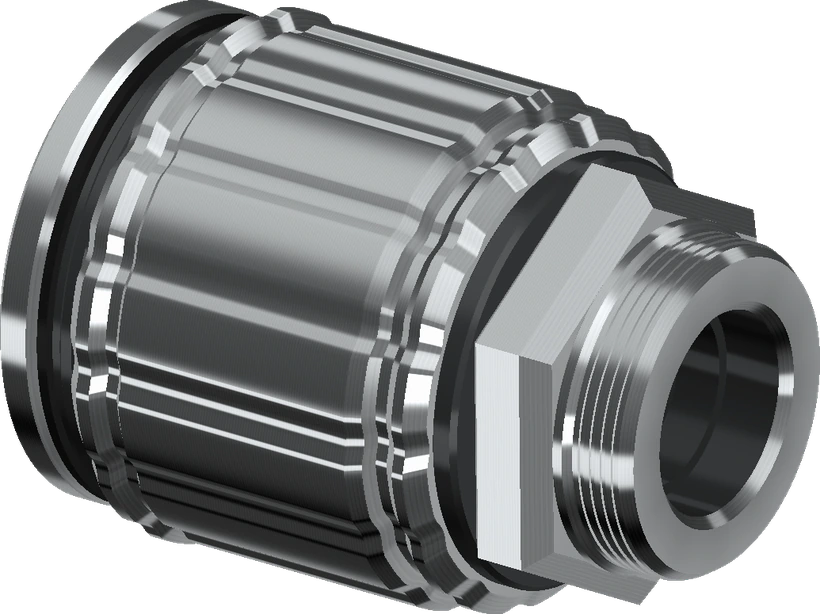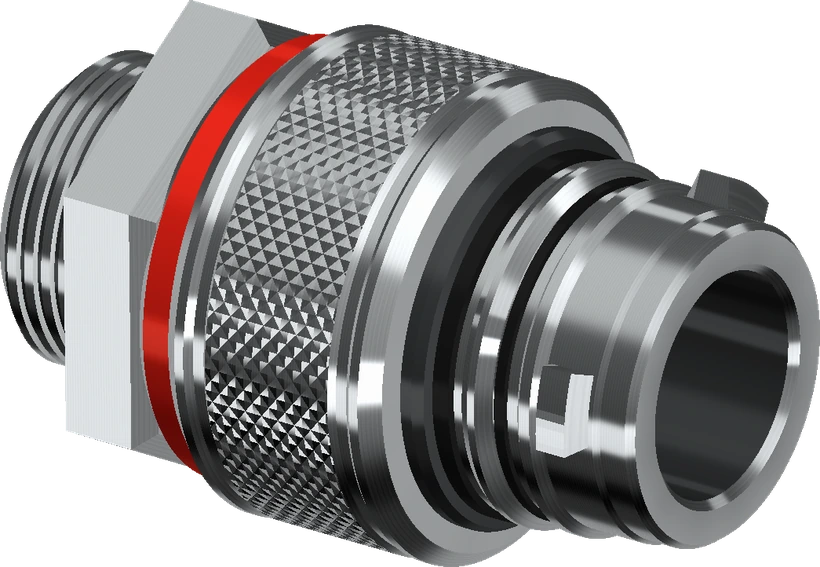
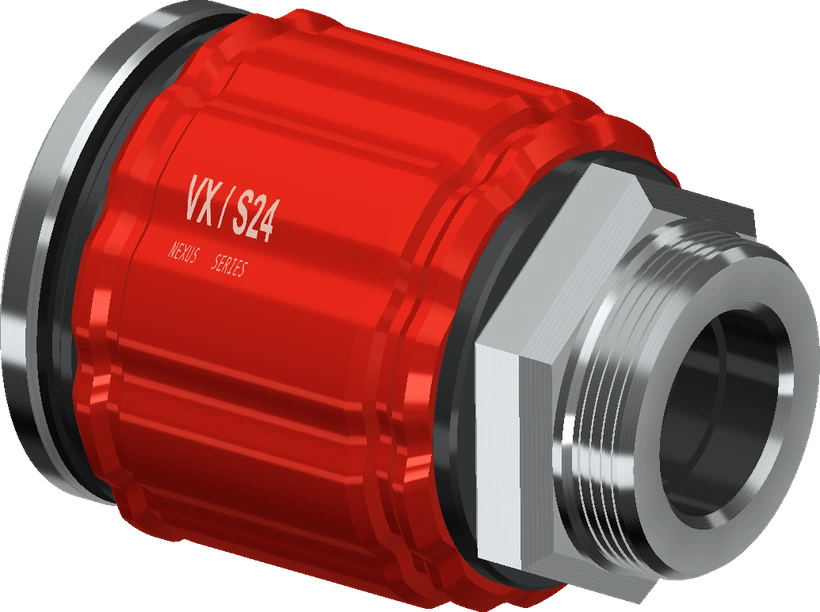
Keep the plug. Change the socket.
A design student marking up an assembly sketch might inherit a callout that says only “24 mm socket.” Both S24 and H24 meet that description. Use the bench to decide what detail belongs beside the diameter before someone draws the mating face.
A technical illustrator can use the exploded view to plan a second drawing. Pick an end view if the question is where the guide enters, or an axial section if the question is how the mating diameters relate. Keep both part numbers in the caption so the next reviewer can reopen the example.
- Load the lock mismatch sample. The bench opens K24 opposite S24. Follow the dashed axis from plug A to socket B, then press Check fit. The parts stop short. Read the message beneath the viewer. Both are 24 mm, but the keyed plug has a single axial guide and S24 expects bayonet lugs.
- Keep K24 in field A. Select H24 in field B. The view opens again. Both parts still carry the same nominal size. Look at the change in the socket face before moving the two parts together.
- Read the joint. Press Check fit again. The readout now shows Matched fit and identifies the guide and its corresponding keyway. Press Separate parts to compare the two silhouettes again, or use the matched view as a reference for the drawing caption below.